
News
Transformation of the Viger Block: 704 New Housing Units
Jean Giguère
Author :
WikiResidence
Source :
28/08/26
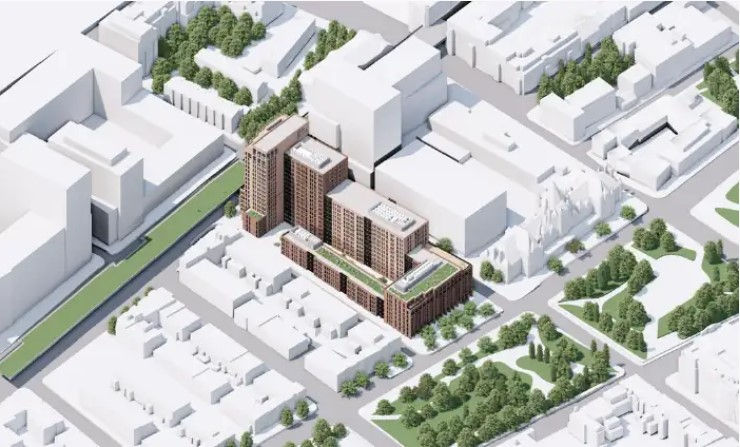
After years of delays, a major 704-unit residential project by developers Broccolini and Pur Immobilia is finally moving forward near the historic Viger station.
Thanks to new provincial powers granted to the city, the 18-storey tower will bypass initial zoning limits, delivering significant economic impacts and 52 non-market housing units managed by an NPO.
Today, we dive into a major real estate project that will reshape the eastern edge of Old Montreal. The second time seems to be the charm for the developer duo Broccolini and Pur Immobilia: their ambitious residential project, located at 810 Saint-Antoine Street East, is finally moving forward.
Long stalled by local zoning regulations, this colossal development is now seeing the light of day thanks to recent extraordinary powers—often dubbed 'superpowers'—granted to municipalities by the Quebec government to accelerate housing creation amidst the housing crisis.
Here is the comprehensive analysis of this major construction site
Architectural Details
Strategically located on a lot adjacent to the iconic former Viger Station, the complex brings significant densification near major transit hubs.
The project will house approximately 704 residential units.
Volume:
While initial zoning limited building height to 6 storeys, the use of these new municipal prerogatives unlocked a maximum height of 18 storeys, or nearly 60 meters.
Mobility:
Aligning with current climate goals, the complex will offer a reduced parking ratio with about 200 spaces for cars, compensated by 340 dedicated bicycle spaces.
Financial Structure and Key Players
The project is spearheaded by two heavyweights of Quebec real estate: Broccolini and PUR Immobilia.
Although the exact construction budget was not formally disclosed in initial communications, a high-density rental project of this scale in downtown Montreal represents a massive private investment, estimated in the hundreds of millions of dollars.
This economic leverage will directly impact the sector's vitality, generating substantial tax revenues for the City of Montreal while stimulating the local construction industry.
Social Impact and Acceptability
One of the most crucial elements of this file lies in its social component. The public acceptability of this 18-storey tower (where zoning only allowed 6 storeys) has been widely debated. In exchange for this massive exemption granted by the City, the developer consortium agreed to a significant compromise:
Creation of Non-Market Housing:
The project integrates the construction of 52 social or affordable residential units. *
These 52 units will be ceded to, managed, and maintained outside the speculative market by a non-profit organization (NPO). This agreement guarantees social diversity within a highly coveted sector and directly responds to the goal of requalifying underutilized land without causing one-dimensional gentrification.
Projected Timeline
The project had been temporarily paused in the spring of 2026 due to citizen concerns regarding its size. However, with the formalization of the agreement this July, the architectural and engineering teams can now proceed to the final planning phase.
Although exact groundbreaking dates remain to be confirmed, a construction site of this complexity will take a minimum of 24 to 36 months before welcoming its first residents.